| home page | photograph category | date built | architect or builder | date photographed | location map | all by name | all by date |
| previous photo | next photo | copyright |
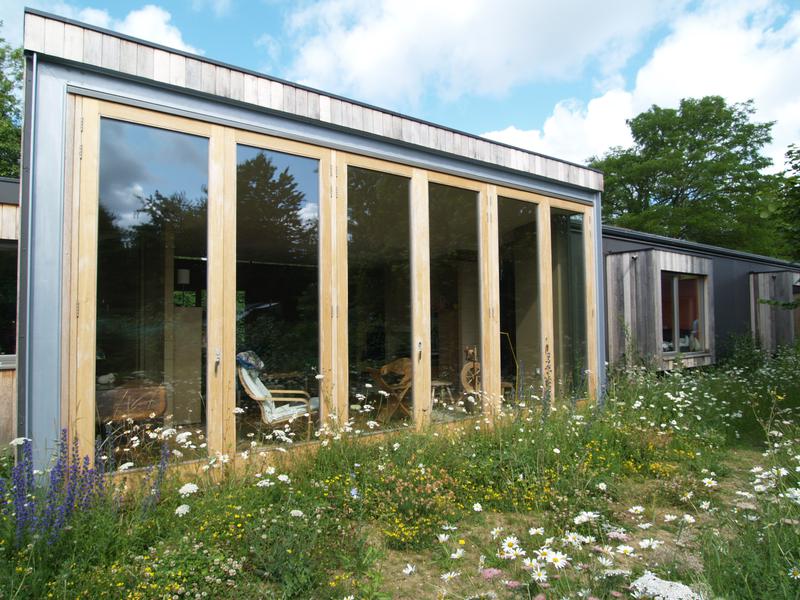
| Description: Madingley Road: 27 |
| Date built: 2008-2010 |
| Architect: Mole Architects |
|
|
|
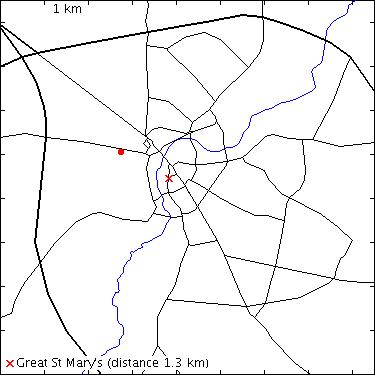
| Date photograph taken: 18 Jun 2011 | (Alternative map: Google map) |
This was built on the bottom half of the garden of the original number 27 Madingley Road, a typical 1930s house, now renumbered as 27A.
The new number 27 consists of two wings. The one shown in the photo is east facing, and the orthogonal wing, to the right of the photo, is south facing. The two together frame a courtyard garden. There is a Liquidambar styraciflua (Sweetgum) tree in the courtyard which helped determine the two-wing approach to the design.
This wing contains the bedrooms and a lounge and an office, and the other wing contains the kitchen and another office.
The space is divided up internally with structural brick walls, which provide thermal mass in addition to being load-bearing. In the bathrooms the face of the brick walls is finished in a normal ceramic style.
There are various "eco" features, including a heat recovery system, a ground-source heat pump and solar hot water, and also plenty of insulation.
This wing has sedum on the roof.
Other photographs within 100 m:
| previous photo | next photo | copyright |
| home page | photograph category | date built | architect or builder | date photographed | location map | all by name | all by date |