| home page | photograph category | date built | architect or builder | date photographed | location map | all by name | all by date |
| previous photo | next photo | copyright |
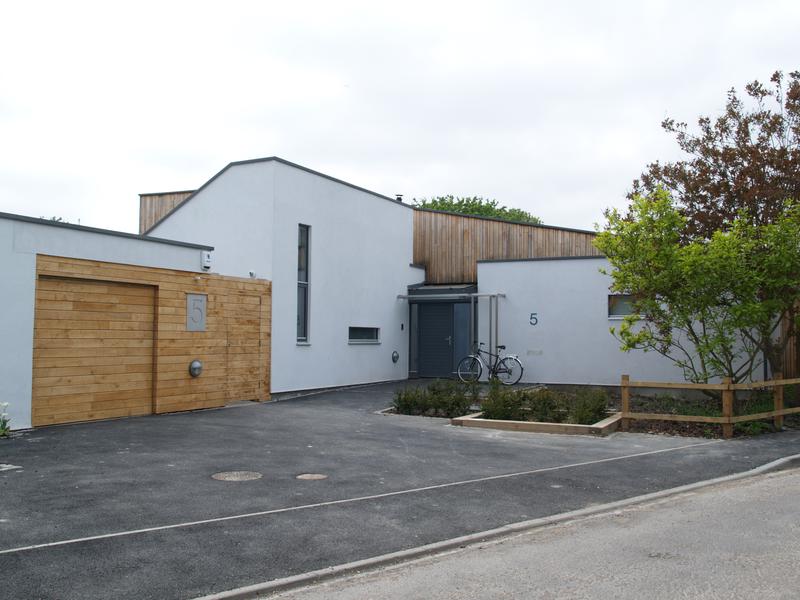
| Description: Magnolia Close: 5 |
| Date built: 2010 |
| Architect: Gavin Langford Architects |
|
|
|
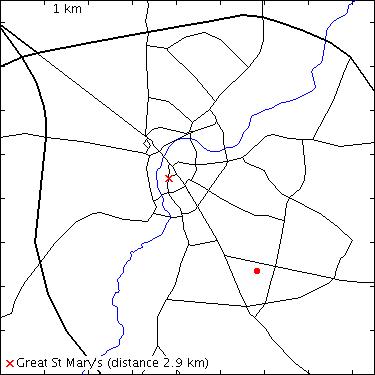
| Date photograph taken: 26 Apr 2011 | (Alternative map: Google map) |
This replaced a typical 1960s bungalow. The main exterior architectural features are the random width chestnut board cladding for most of the upper storey walls, a white render for the remaining walls, and a patinated zinc roof.
Other photographs within 400 m:
| previous photo | next photo | copyright |
| home page | photograph category | date built | architect or builder | date photographed | location map | all by name | all by date |